
Built to Last
ADU Specifications & Materials
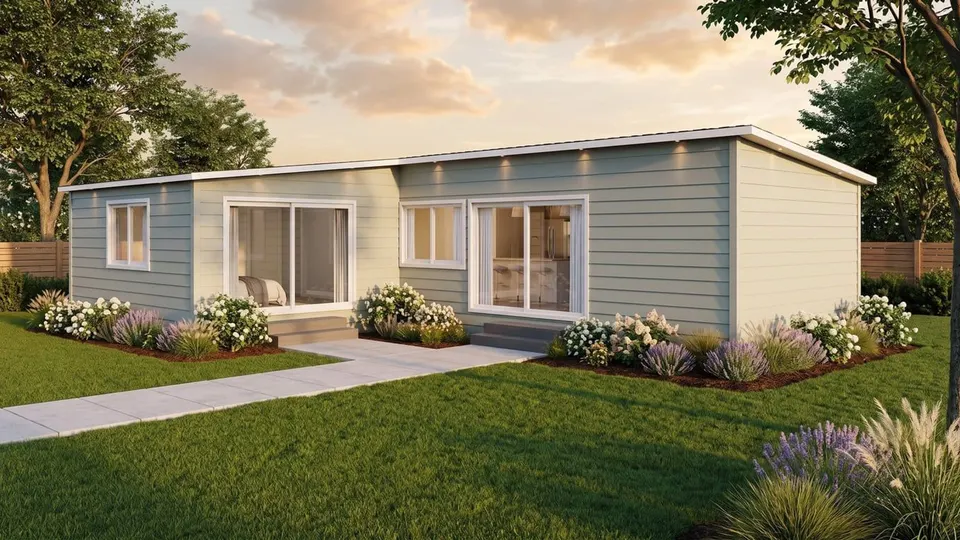
A Framework First ADU is built from 2x6 exterior framing, James Hardie fiber-cement siding, engineered roof trusses, quartz countertops, and mini-split HVAC, on every home, every model, no upgrade required. The structure is framed in our climate-controlled Salinas factory, so the lumber never sits in the rain and every wall is squared on a level floor.
Every home meets California's Title 24 energy code, ships with a full appliance package, and is inspected twice: by the state under our manufacturing license, and by your city on site. This page is the complete materials list, system by system. It's the same on the $199K Four Fifty as it is on the $599K Twelve Hundred U, because we only know one way to build.
2x6
exterior framing
Hardie
fiber-cement siding
Title 24
energy compliant
6
systems, one spec sheet
Same specification on every model, from the $199K Four Fifty to the $599K Twelve Hundred U.
Materials sourced from names you already trust
Structure
The bones. This is where a Framework First home quietly outbuilds the spec sheet of most site-built houses.
- 2x6 Exterior Framing
- Every exterior wall is framed with 2x6 studs, giving 50% more insulation cavity than the standard 2x4 walls most builders use. Deeper insulation, stronger walls, quieter rooms.
- Engineered Roof Trusses
- Factory-engineered trusses, built and set in controlled conditions for consistent spans, no field improvisation, no rain-soaked lumber.
- Full-Perimeter Eaves
- Real roof overhangs on every side of the home. They shade windows, shed water away from the siding, and make the home read as a house, not a box.
- Earthquake-Braced Water Heater
- Seismically strapped and braced per California code. Small detail, big deal in our part of the state.
Exterior
Everything between your home and the California weather.
- James Hardie Fiber-Cement Siding
- The industry's benchmark siding: fire-resistant, rot-proof, termite-proof, and holds paint for decades. Standard on every model, not an upgrade.
- Tyvek House Wrap
- A full weather-resistive barrier behind the siding that blocks water and air infiltration while letting the wall assembly breathe.
- Asphalt Composition Shingles
- Proven, repairable, and rated for coastal California sun and wind. Installed in the factory, inspected before the home ever leaves Salinas.
- Dual-Pane Low-E Vinyl Windows
- Double-glazed with a low-emissivity coating, so they hold heat in winter evenings and reject it on hot afternoons, and they never need painting.
Interior
The finishes you touch every day. These come standard, not as an options package.
- Quartz Countertops
- Non-porous, stain-resistant quartz in the kitchen and bath. No sealing, no babying, no laminate.
- Custom Cabinetry
- Cabinets built for your floor plan, not stock boxes cut to fit. Finished to match your chosen design style.
- Luxury Vinyl Plank Flooring
- Waterproof, scratch-resistant LVP throughout. The right floor for real life: kids, pets, sandy feet, rental tenants.
- Full Drywall with Baseboards
- Taped, textured, painted drywall with finished baseboards in every room. It looks and feels like a site-built home because it is built like one.
Kitchen & Bath
Move-in ready means the kitchen works the day the crane leaves.
- Full Appliance Package
- Refrigerator, range, hood, and dishwasher included in the price. You are not handed an empty kitchen and a shopping list.
- Undermount Sinks
- Set beneath the quartz for a clean counter line and easy wipe-downs, in the kitchen and bath.
- Modern Fixtures
- Contemporary faucets, hardware, and lighting matched to your design style: Classic Craftsman, Urban Farmhouse, or Ultra Modern.
- Ventilation Fans
- Code-compliant exhaust ventilation in the bath and kitchen, keeping moisture out of the walls we built so carefully.
- Washer / Dryer Hookups
- Plumbed and wired for laundry in every model. Essential for a rental, non-negotiable for a parent moving in.
Mechanical & Energy
The systems that decide your utility bill for the next thirty years.
- Mini-Split HVAC
- Ducted or ductless mini-split heating and cooling: quiet, efficient, zoned, and far cheaper to run than baseboard heat or window units.
- Tankless or Hybrid Water Heater
- On-demand or heat-pump hot water, sized for the home. No standing pilot light heating water nobody is using.
- 100-Amp Solar-Ready Panel
- A dedicated 100-amp electrical panel, pre-wired for solar. Add panels on day one or year five: the home is ready either way.
- Title 24 Energy Compliance
- Every home meets California's Title 24 energy code for insulation, glazing, lighting, and mechanical efficiency, documented and verified.
Compliance
The paperwork that makes it a legal, financeable, insurable home.
- CSLB #1047146
- Framework First holds an active California State License Board general contractor license, the same license your city requires of any site builder.
- MFG #1595931
- Our state manufacturing license. The factory-built portion of your home is inspected and certified under the California Department of Housing and Community Development (HCD).
- Full City Inspections
- Foundation, utility connections, and final occupancy are inspected by your city, exactly like a site-built home. Nothing about our process skips an inspector.
The Detail Most Buyers Never Check
Why 2x6 walls matter.
5.5 in. actual depth
2x6 · Framework First
3.5 in. actual depth
2x4 · Standard builder
Deeper Insulation
A 2x6 wall holds 50% more insulation than a 2x4 wall. That cavity is what keeps the home warm on a foggy Monterey morning and cool in a Gilroy August, and what keeps the utility bill small for whoever lives there.
Stronger Walls
Thicker studs mean a stiffer, stronger structure, which matters when your home travels by truck, gets lifted by a crane, and then stands through California's seismic codes for the next fifty years.
Quieter Interior
More mass and more insulation also mean less sound. Tenants hear less of the main house; parents hear less of the grandkids. A quiet home is a comfortable home, and it starts in the wall cavity.
Most site builders frame with 2x4 because it's cheaper. We frame with 2x6 because our family has been building for 40+ years and won't put our name on the thinner wall.
Don't Take Our Word for It
Knock on the walls yourself.
Spec sheets are easy to write. That's why we'd rather you stand inside a finished home: open the cabinets, run your hand along the quartz, feel how solid a 2x6 wall sounds when you knock on it. Book a private factory tour and see these materials in person, or browse all 14 models and what each one costs, all-in.
Specifications FAQ
Three questions we hear on every tour.
Can I upgrade the finishes?
Are these specifications the same on every model?
Who inspects the build?
See It Built
Step inside before you decide.
Every material on this page is standing in a finished home in our Salinas factory right now. Tell us about your property below, and we'll follow up about a tour or your feasibility study.
- A shortlist of which models actually fit your lot
- Honest flags on anything property-specific, like slope or septic
- A clear next step, whether that is a factory tour or a feasibility study
- No pressure, and no obligation
Building more than one? If you're a real estate developer or investor planning multiple units, let us know in the form. We offer better pricing at volume.
“My first telephone conversation with Cathy (Owner) was one of the best, positive and kind discussions. She was thinking outside of the box and provided a possible solution like a family member. Thank you.”
Vijay Kumar
on Google
We respect your inbox and your phone. Message and data rates may apply, message frequency varies, reply STOP to opt out or HELP for help. See our Privacy Policy and Terms & Conditions.