
The Models
Pick the home that fits your yard.
All 14 Prefab ADU Models, 405 to 1,200 ft²
Every home is delivered fully-finished and all-inclusive, with a permitting budget built in along with plans, foundation, the factory build, delivery, hookups, appliances, and inspections.
14
configurations
$199K
starting all-in
405–1,200
square feet
4–9
months to keys*
*Build timelines from contract; the four-month figure is a best case on our Four Fifty, our smallest model. Local permitting timelines and costs are set by each city and county, so they're confirmed in your feasibility study. Property-specific site work such as septic upgrades or retaining walls isn't included in listed pricing, though we handle it in-house under your contract.
The Catalog
Bedrooms
Bathrooms
Size
Shape
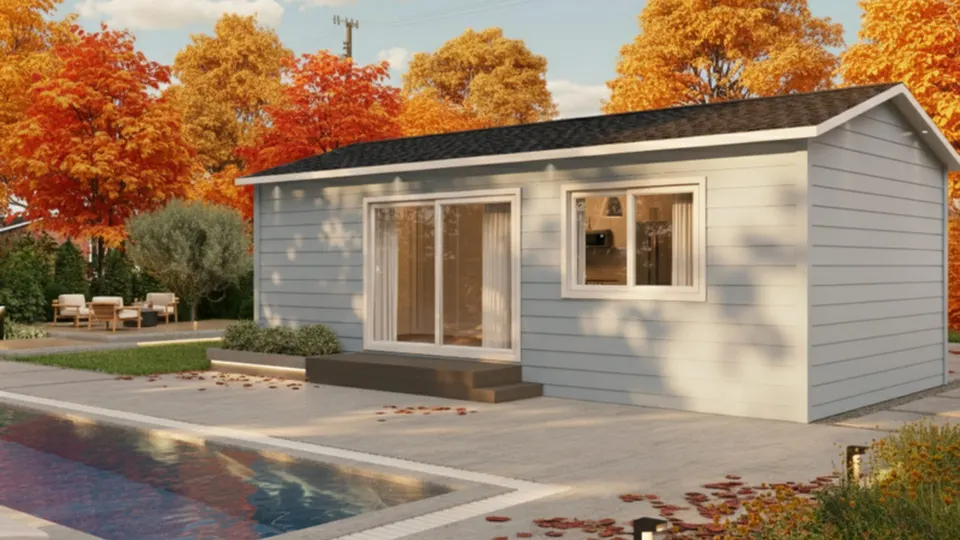
405 ft² · Rectangular
Shed or gable
The 405
$239,000 all-in
≈ $1,450/mo with $0 down*
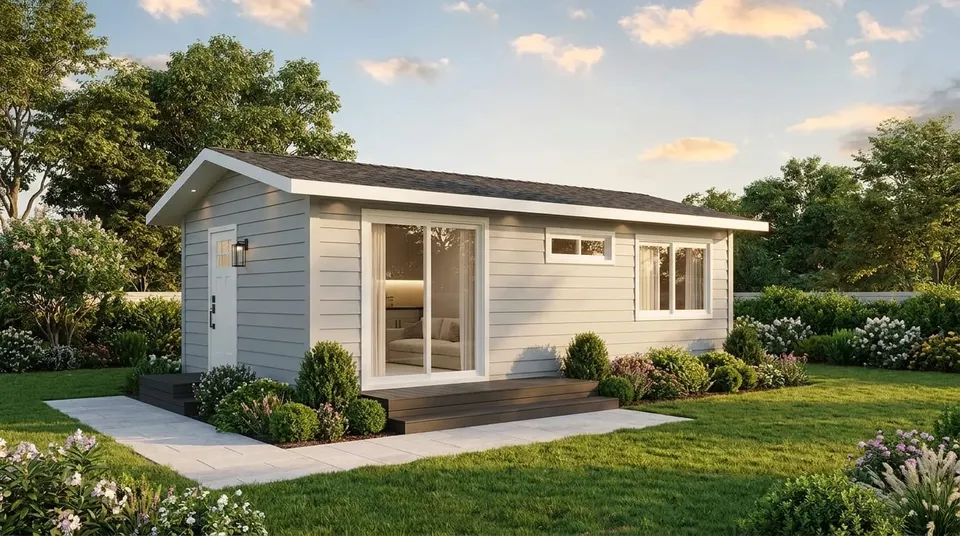
450 ft² · Rectangular
Shed or gable
Four Fifty
$199,000 all-in
≈ $1,200/mo with $0 down*
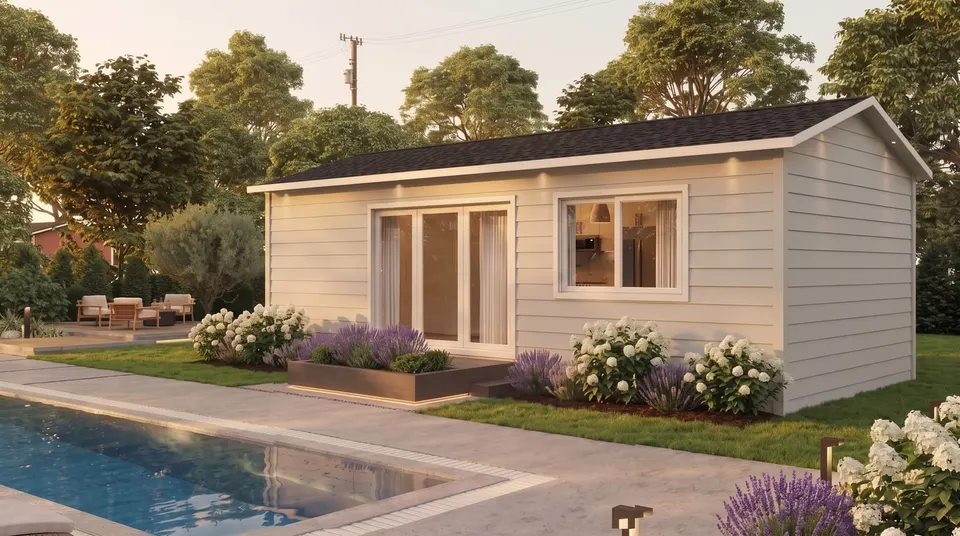
555 ft² · Rectangular
Shed or gable
Five Five Five
$279,000 all-in
≈ $1,700/mo with $0 down*
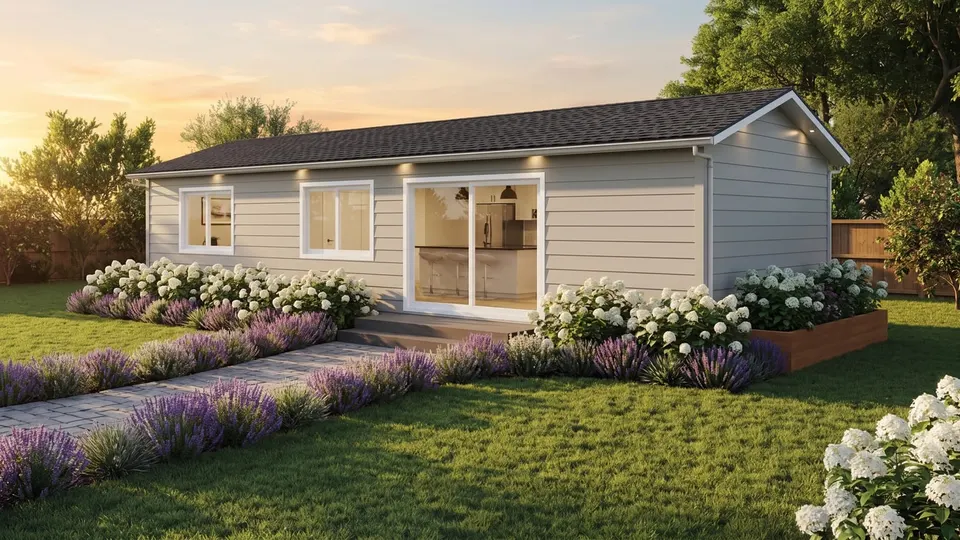
660 ft² · Rectangular
Shed or gable
Six Sixty
$309,000 all-in
≈ $1,900/mo with $0 down*
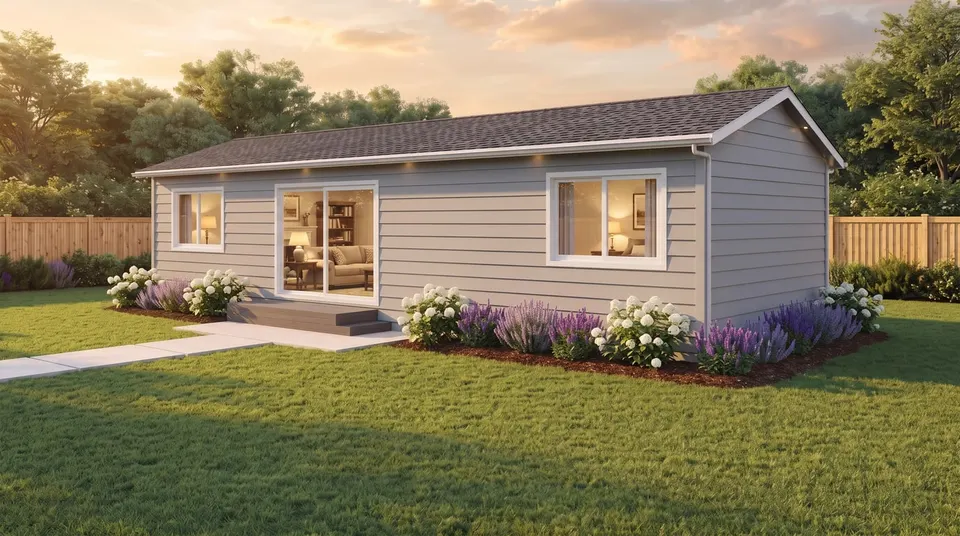
660 ft² · Rectangular
Shed or gable
Six SixtyDuo
$339,000 all-in
≈ $2,050/mo with $0 down*
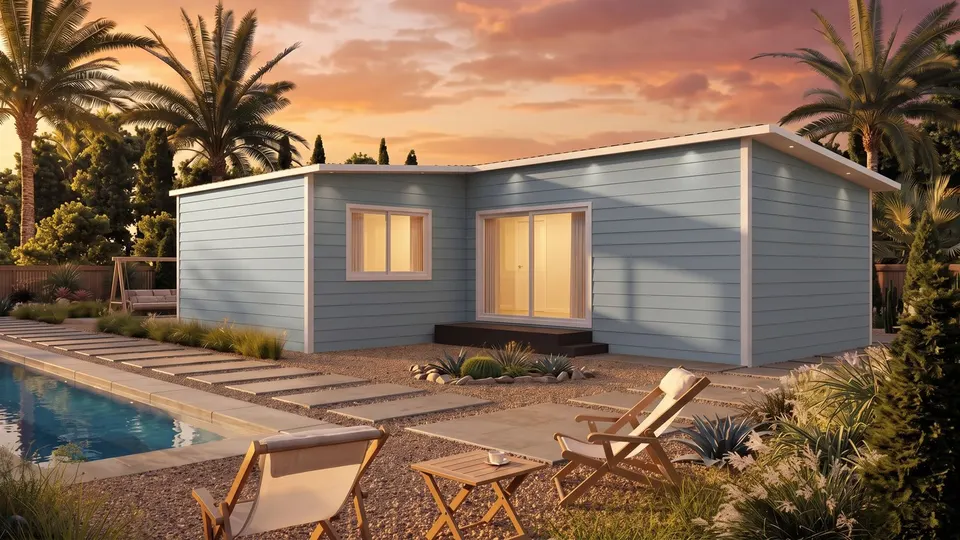
749 ft² · L-Shaped
Seven Forty-Nine
$369,000 all-in
≈ $2,250/mo with $0 down*
885 ft² · L-Shaped
Eight Eighty-FiveDuo
$399,000 all-in
≈ $2,450/mo with $0 down*
885 ft² · L-Shaped
Eight Eighty-FiveDuo Plus
$429,000 all-in
≈ $2,600/mo with $0 down*
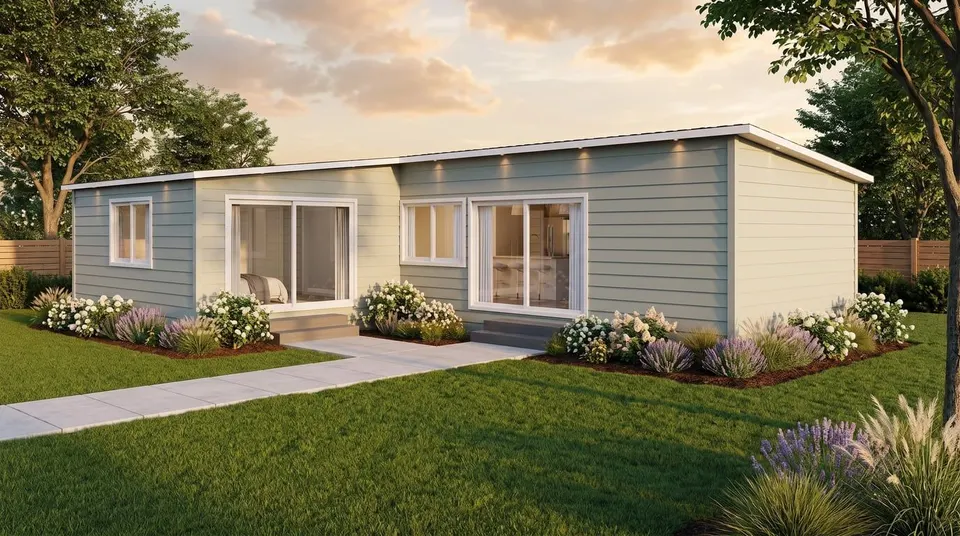
945 ft² · L-Shaped
Nine Forty-FiveDuo
$419,000 all-in
≈ $2,550/mo with $0 down*
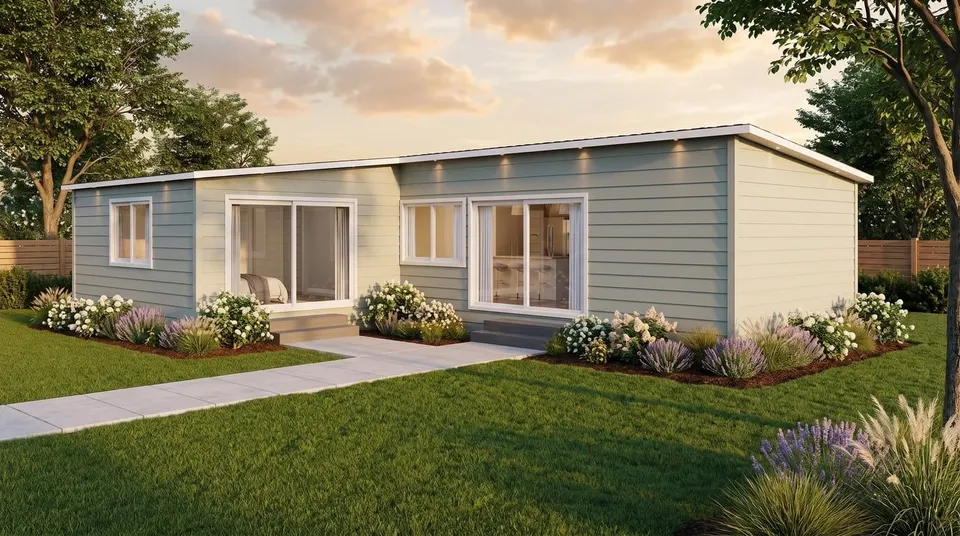
945 ft² · L-Shaped
Nine Forty-FiveDuo Plus
$449,000 all-in
≈ $2,750/mo with $0 down*
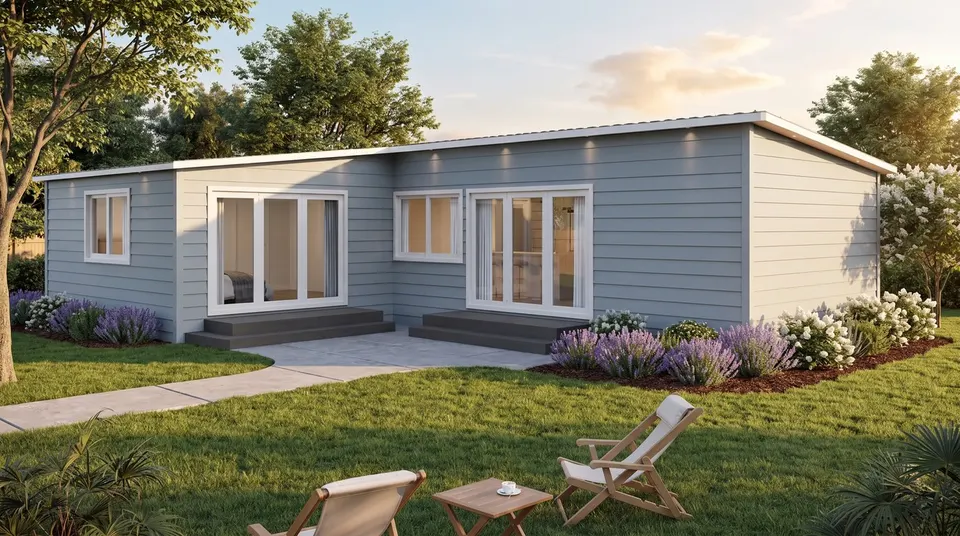
945 ft² · L-Shaped
Nine Forty-FiveTrio
$445,000 all-in
≈ $2,700/mo with $0 down*
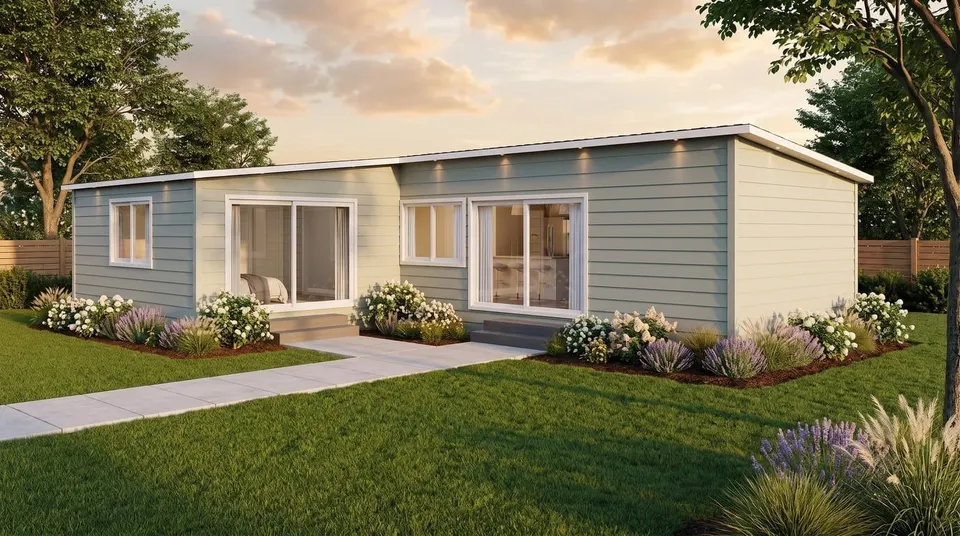
945 ft² · L-Shaped
Nine Forty-FiveTrio Plus
$479,000 all-in
≈ $2,900/mo with $0 down*
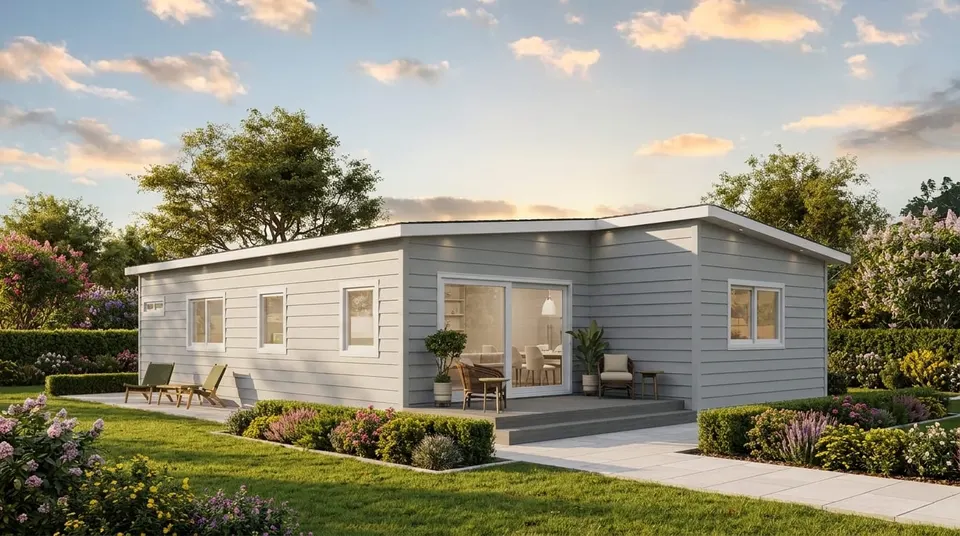
1200 ft² · L-Shaped
Twelve Hundred
$549,000 all-in
≈ $3,350/mo with $0 down*
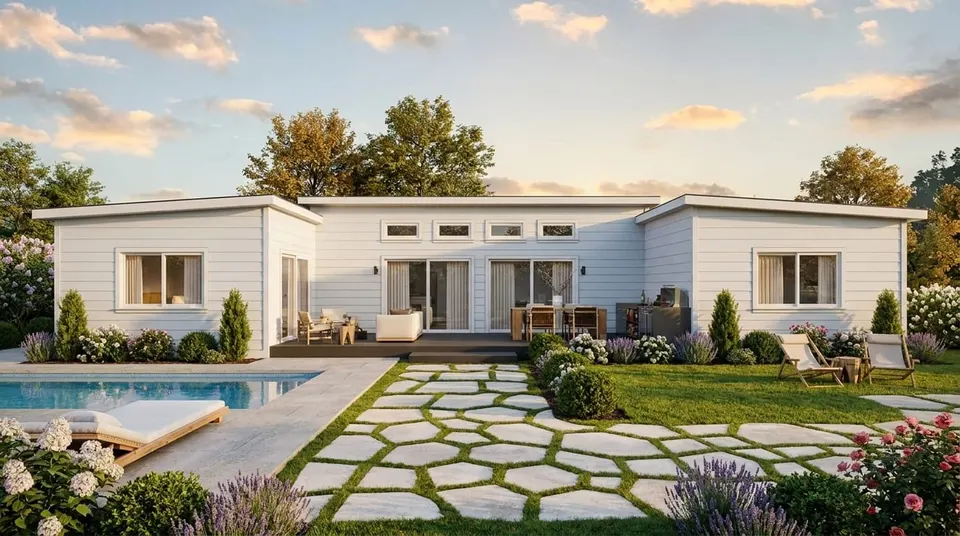
1200 ft² · U-Shaped
Twelve Hundred U
$599,000 all-in
≈ $3,650/mo with $0 down*
No models match those filters.
*Includes a permitting budget, not final permit costs. Permits and property-specific site work (septic, retaining walls, etc.) vary by property and are confirmed in your feasibility study.
Estimated monthly payment assumes no down payment and an interest-only payment at a current national average home equity line of credit rate, which is variable and will differ by lender, credit profile, and market conditions; most homeowners pay for their ADU with cash, home equity, or a line of credit secured by their existing home rather than a traditional home purchase mortgage. This is an estimate for planning purposes only, not a loan offer, a rate quote, or financial advice, and Framework First is not a lender; consult your bank, credit union, or a licensed loan officer to learn what you actually qualify for.
Pricing from our 3rd Edition catalog (February 2026).
Comparing 0 of 3
Compare →Head to Head · 20 Comparisons
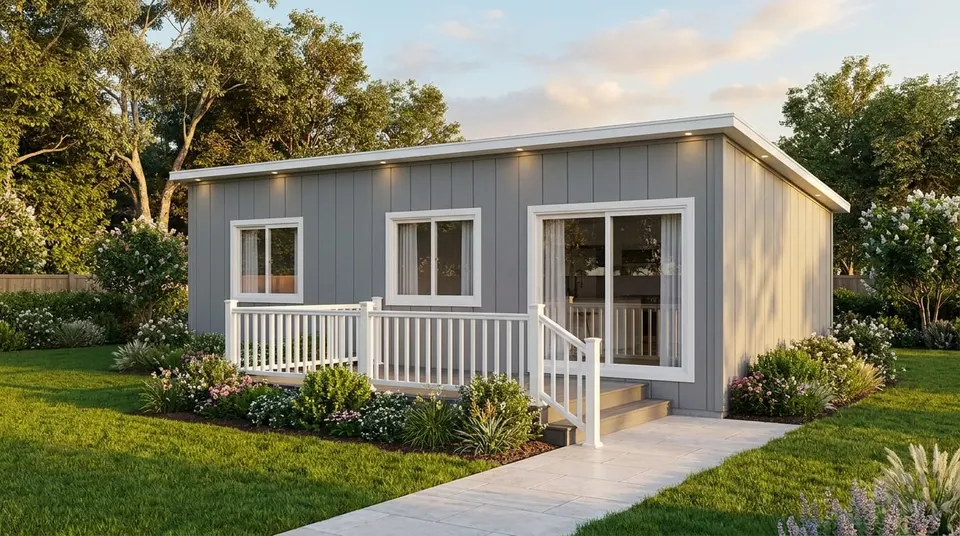
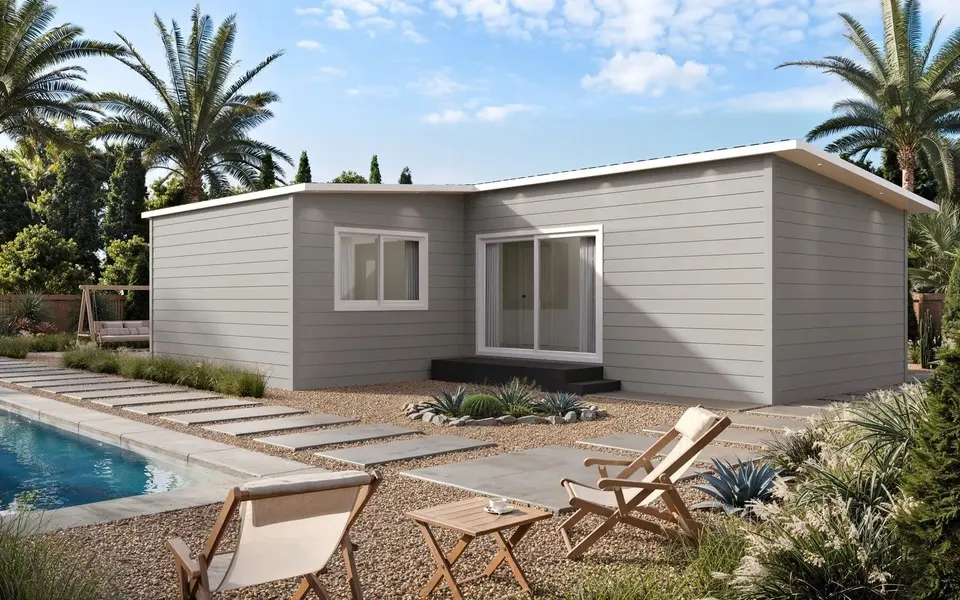
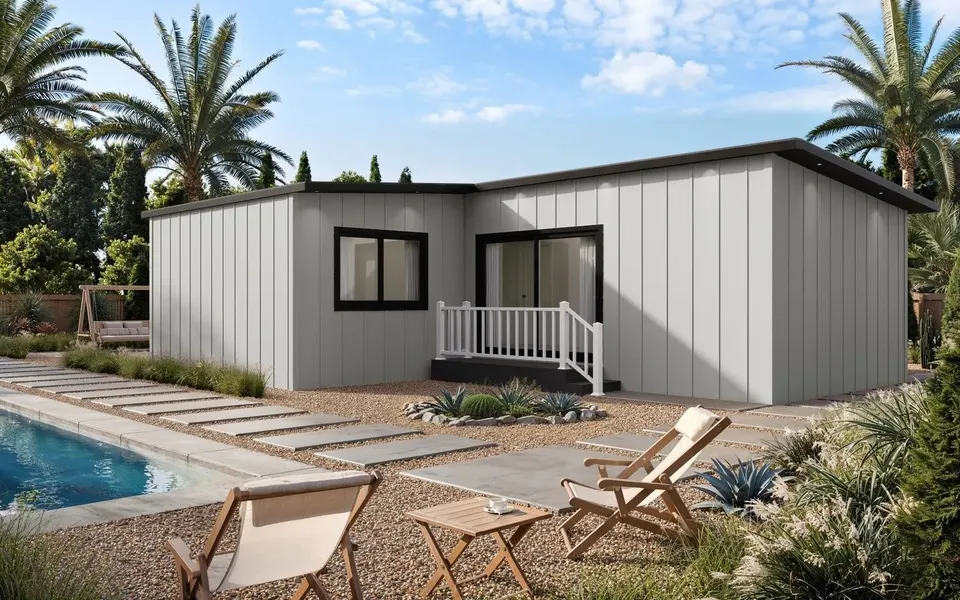
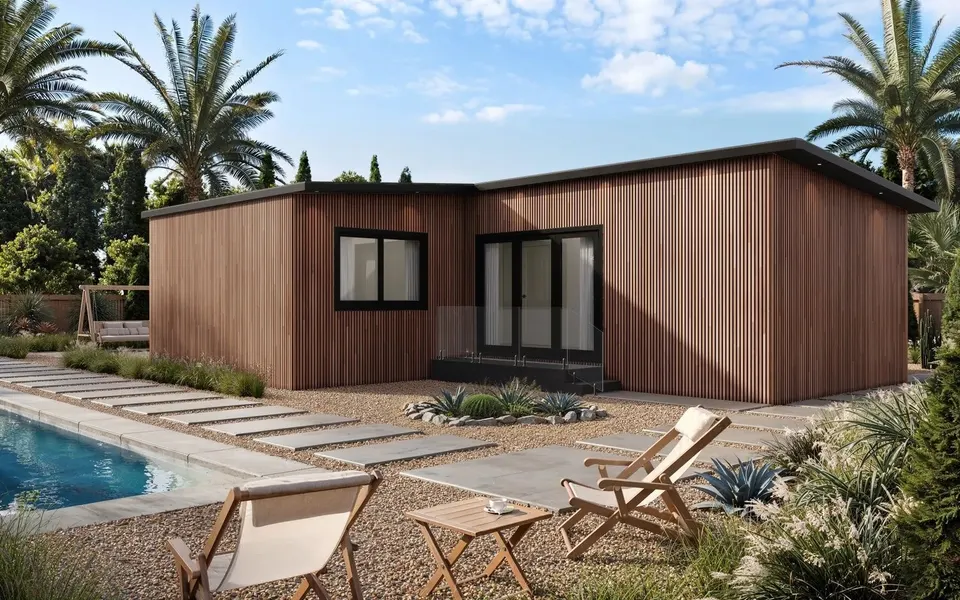
Every Model · Three Styles
Pick the finish that fits your home.
These are ready-made presets so you don't have to design from scratch. Want full control over every detail? The ADU Designer lets you build your own look from the ground up.
Can't Decide?
We'll help you pick the right one for your lot.
Tell us your lot size, budget, and what you need the space for, and a real person on our team will follow up. Thirty minutes, free, no pressure.
- A shortlist of which models actually fit your lot
- Honest flags on anything property-specific, like slope or septic
- A clear next step, whether that is a factory tour or a feasibility study
- No pressure, and no obligation
Building more than one? If you're a real estate developer or investor planning multiple units, let us know in the form. We offer better pricing at volume.
“My first telephone conversation with Cathy (Owner) was one of the best, positive and kind discussions. She was thinking outside of the box and provided a possible solution like a family member. Thank you.”
Vijay Kumar
on Google
We respect your inbox and your phone. Message and data rates may apply, message frequency varies, reply STOP to opt out or HELP for help. See our Privacy Policy and Terms & Conditions.