
ADU Questions · 2026
Do I Need an Architect for an ADU?
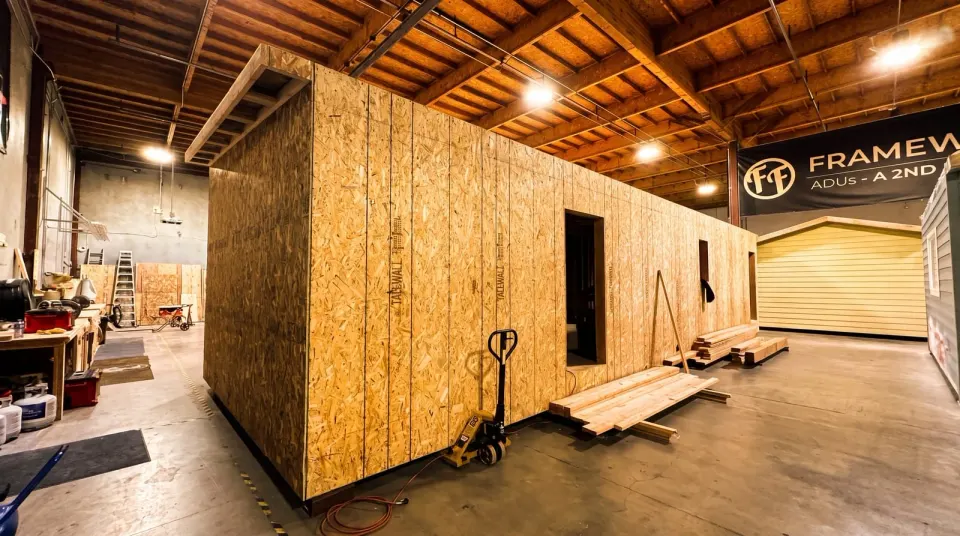
No, in most cases you do not need to separately hire your own architect to build an ADU. What permitting actually requires is a complete set of plans, prepared and stamped by a qualified professional, and that professional can be a licensed architect, a licensed building designer, or, with a factory builder like Framework First, the builder’s own in-house design and engineering team as part of an all-inclusive contract.
The confusion is understandable. For a custom home, hiring an architect is often the natural starting point. For an ADU built through a done-for-you prefab company, that step is usually already handled for you.
The short version: You don’t need to independently find, hire, and manage an architect for an ADU. What you need is a properly prepared and stamped plan set for permitting, and that can come from an architect, a licensed designer, or a factory builder’s own in-house team as part of your build contract.
What permitting actually requires
Cities and counties don’t require a homeowner to personally hire “an architect.” They require a complete, code-compliant plan set that has been prepared and stamped by someone qualified to do that work: site plans, floor plans and elevations, structural details, energy compliance documentation, and mechanical, electrical, and plumbing plans.
Who prepares that package can vary. It might be:
- An architect, especially for a highly custom design or an unusual lot.
- A licensed building designer or engineer, who can prepare and stamp plans for many residential projects, often at a lower cost than a full architectural engagement.
- A builder’s in-house design and engineering team, when the ADU comes from a company that designs, engineers, and builds as one package rather than as separate hires.
All three paths can produce a permit-ready set. The difference is who is coordinating it, and who is on the hook if something needs to be revised. For a broader look at how the whole approval process works once plans are ready, see our guide to permits for an ADU in California.
The site-built path vs. the prefab path
The “do I need an architect” question really comes down to which building path you’re on.
| Path | How plans get made | Who coordinates it |
|---|---|---|
| Custom site-built ADU | Homeowner typically hires an architect or designer, then a separate contractor | The homeowner, often juggling multiple vendors |
| Prefab / factory-built ADU | Plans and engineering are developed by the builder as part of the model | The builder, inside one contract |
With a custom, site-built project, it’s common for the homeowner to be the one connecting the architect’s plans to a contractor’s bid, then to the city’s plan check process. That can work well, but it puts a project-management job on the homeowner’s plate.
With a factory builder, the model you choose already comes with engineered, permit-ready plans behind it. There’s no separate architect to find, brief, and manage, because the design work is baked into the product itself. Our guide on prefab vs. site-built ADUs goes deeper into how that changes the overall build experience.
Why a factory builder’s in-house plans work differently
A prefab ADU isn’t a one-off custom design drawn from scratch for your lot. It’s a defined model, engineered once and refined over repeated builds, then adapted to your specific site conditions during the permitting process.
That matters for the architect question because the heavy design and engineering work has already been done before your project ever starts. What’s left is confirming your model fits your lot, setbacks, and local requirements, then submitting the site-specific plan set for approval. That is a very different scope of work than starting a floor plan from a blank page.
It’s worth being precise here rather than overpromising: every jurisdiction has its own review process, and some sites or scopes of work may call for additional professional input beyond what’s typical. If your project has unusual conditions, such as a steep slope, a nonstandard lot, or a request outside a builder’s standard model lineup, it’s worth confirming directly with the local building department or with your builder what the plan set needs to include.
How this works with Framework First
When you build an ADU with Framework First, you are not hiring an architect, a structural engineer, and a general contractor as three separate relationships to manage. Our models are already designed and engineered in-house, and that design and engineering work is included inside our all-inclusive price, which runs from $199,000 to $599,000 depending on the model, across 14 models from 405 to 1,200 square feet.
That price also builds in a permitting budget along with plans, the foundation, the factory build, delivery, utility hookups, appliances, and final inspection. Because exact permit costs are set by your city and county, we confirm them for your address during the feasibility study. Our team prepares and submits the site-specific plan set, works through any plan-check corrections with the city, and handles it as part of the build, not as a separate line item you have to shop for. You can browse the full model lineup to see what’s already engineered and ready to permit.
If you’re not sure which model fits your lot or what your local jurisdiction will require, a feasibility study is the fastest way to find out before you commit to anything.
Frequently asked questions
Is it ever a legal requirement to hire an architect for an ADU?
Requirements vary by jurisdiction and by the specifics of a project. In general, what’s required is that plans be prepared and stamped by someone qualified to do so, which can be an architect, a licensed designer, or an engineer, depending on the scope of work. Confirm the exact requirement for your address and project with your local building department or through a feasibility study.
If I build with a prefab company, who actually designs the plans?
The builder’s in-house design and engineering team develops and stamps the plans as part of the model, then adapts the site-specific details, like the foundation and utility connections, to your particular lot. You are not expected to separately source or manage that design work yourself.
Does skipping an architect mean I get less say in the design?
No. You still choose the model, layout, and finishes that fit your goals. What you skip is the separate step of hiring, briefing, and coordinating an outside architect, since the design and engineering are already part of the builder’s process.
Will I need a structural engineer too, or is that included?
With a factory builder like Framework First, structural engineering is part of the same in-house process that produces the architectural plans. You are not expected to hire a separate structural engineer; that coordination happens inside the all-inclusive contract.
Does a garage conversion or JADU still need stamped plans?
Yes. Any project that needs a building permit, including a garage conversion or a junior ADU, needs a properly prepared and stamped plan set. The scope of that package is usually smaller for a conversion within an existing structure, but the requirement for qualified, stamped plans still applies.
Ready to see what a fully engineered, permit-ready model looks like for your lot? Start with a feasibility study or browse the model lineup.