
ADU Questions · 2026
What Foundation Does a Prefab ADU Use?
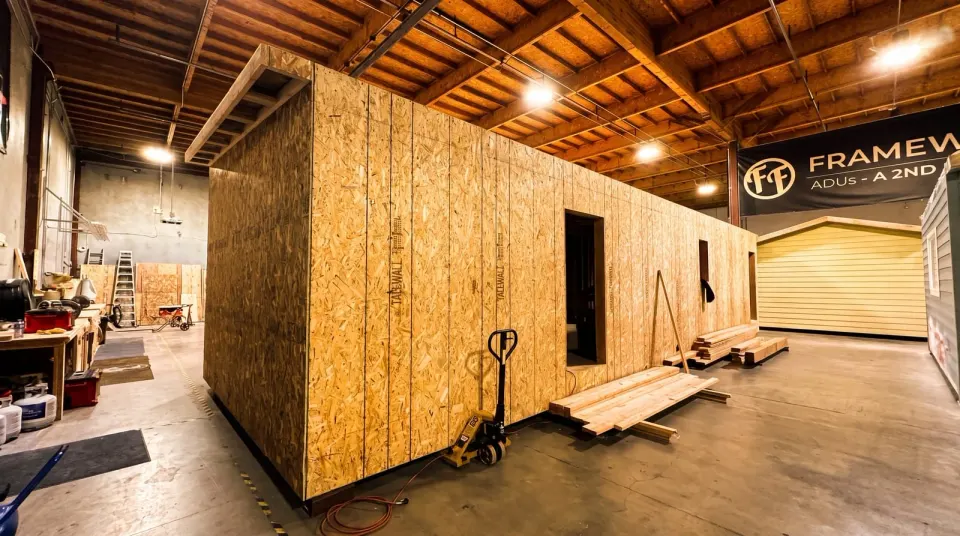
A prefab ADU sits on a real, permanent foundation poured directly on your property, not on wheels, blocks, or a temporary base. Depending on your lot’s soil and grading, that foundation is either a concrete slab or a raised (elevated) foundation, and it’s built by a crew on-site while the home itself is under construction in the factory at the same time.
The short version: Framework First pours a standard concrete slab or raised foundation at your property while your ADU is built in parallel in the Salinas factory, so both tracks finish around the same time and the finished home is craned onto a foundation that’s already cured and ready.
Why the foundation isn’t “prefab” too
The term prefab refers to how the home itself is built, roughly 97% of the structure assembled in a factory rather than stick-built outdoors over many weeks. The foundation is a different piece of the project entirely. It’s a permanent, code-required structural element that has to be engineered for your specific lot, poured with real concrete, and allowed to cure before anything can be set on it. There’s no version of a prefab foundation that would hold up to inspection or to the weight of a finished home, so this part of the build always happens on-site, the traditional way.
What changes with a prefab approach is the sequencing. Instead of pouring a foundation and then waiting for a home to be built on top of it step by step, the foundation work and the home’s factory build happen on two separate tracks running at the same time.
Slab versus raised foundation
Which foundation type your ADU gets depends on your specific lot conditions, not on the model you choose. A soils and site evaluation determines the right approach for your property.
| Foundation type | When it’s typically used | What it involves |
|---|---|---|
| Concrete slab | Flat, stable, well-draining lots | A single poured concrete pad, the most common and cost-efficient option |
| Raised foundation | Sloped lots, drainage concerns, or specific soil conditions | Elevated framing on footings or piers, giving clearance under the home |
Your feasibility study is where this gets confirmed for your actual property, since soil type, slope, drainage, and local building department requirements all factor into which foundation your lot needs.
How the two tracks come together
This is the part that makes the prefab process faster than a traditional build, and it’s worth understanding step by step.
- Design and engineering lock in your ADU’s plans, including the foundation design specific to your lot.
- Permitting moves forward with your city or county. Because California ADU approval is ministerial, meaning no public hearing and a legal requirement for the city or county to act on a complete application within 60 days, this stage tends to move faster than people expect.
- Site work begins at your property, grading the lot and pouring the foundation, concrete slab or raised, while at the same time your actual home is being built inside the Salinas factory.
- Both tracks finish on a similar timeline. The foundation cures and passes inspection around the same window that your home comes together on the factory floor.
- Delivery day, the completed home is crane-lifted onto the completed foundation and set in place, typically in a single day.
- Final connections and inspection hook up utilities, appliances, and finish work, then the local building department signs off.
Building this way is a big part of why Framework First’s typical delivery timeline runs 4 to 9 months depending on the size of the model, instead of the far longer timelines that come from a foundation, framing, and finish work all happening sequentially on-site.
How this connects to building with Framework First
Every Framework First ADU includes the foundation as part of one project price, which runs from $199,000 to $599,000 across our 14 models depending on size and finish level, with a permitting budget built in. You’re not pricing out a foundation separately or coordinating a separate contractor for site work. It’s one team, one price, one timeline, covering the permitting budget and the foundation through delivery, hookups, appliances, and final inspection, with your exact permit costs confirmed in the feasibility study.
The foundation decision for your specific lot, along with realistic timing and cost, gets nailed down during a feasibility study. If you want to see how foundation and factory timelines line up for a specific home size, browse our models or read more about what a prefab build actually looks like compared to building on-site.
Frequently asked questions
Does a prefab ADU sit on a permanent foundation, or is it more like a manufactured home on blocks?
It sits on a permanent, code-required foundation, either a poured concrete slab or a raised foundation, built specifically for your lot. This is not a mobile home setup. Once the home is craned onto the foundation, it’s a fixed structure on your property, inspected and permitted the same as any other residential construction.
Who decides whether my lot gets a slab or a raised foundation?
Your lot’s soil conditions, grading, drainage, and slope determine which foundation type is appropriate, and that gets evaluated as part of your feasibility study. It isn’t a preference you pick, it’s an engineering decision based on your specific property.
Does building the foundation on-site slow down the overall project compared to a fully off-site build?
No, that’s actually the point of building the two tracks in parallel. While the foundation crew is grading and pouring at your property, your home is simultaneously being built in the Salinas factory. Both pieces are timed to finish around the same window, which is a major reason a prefab ADU generally moves faster than a fully traditional, sequential build. You can read more about how long an ADU typically takes to build.
Does the foundation need to be done before permits are finalized?
Site work like foundation pouring generally follows permit approval, since the foundation design is part of what gets submitted and approved. California’s ADU permitting process is ministerial, meaning your city or county must act on a complete application within 60 days without a public hearing, which helps keep this stage from becoming a bottleneck. For more detail on how that timeline typically unfolds, see our guide to ADU permit timelines in California.
Is the foundation included in Framework First’s all-inclusive price, or is it billed separately?
Yes, the foundation is part of your project price. Framework First’s pricing, $199,000 to $599,000 depending on the model, is built around a permitting budget along with plans, the foundation, the factory build, delivery, utility hookups, appliances, and final inspection. Exact permit costs and any property-specific site work are confirmed in your feasibility study, and there’s no separate foundation contractor to coordinate on your own.
Curious what foundation your lot would need? Start a feasibility study or browse our models to see sizes and pricing.