
Build Quality
How Is an ADU Built? (Factory-Built vs Site-Built, Step-by-Step)
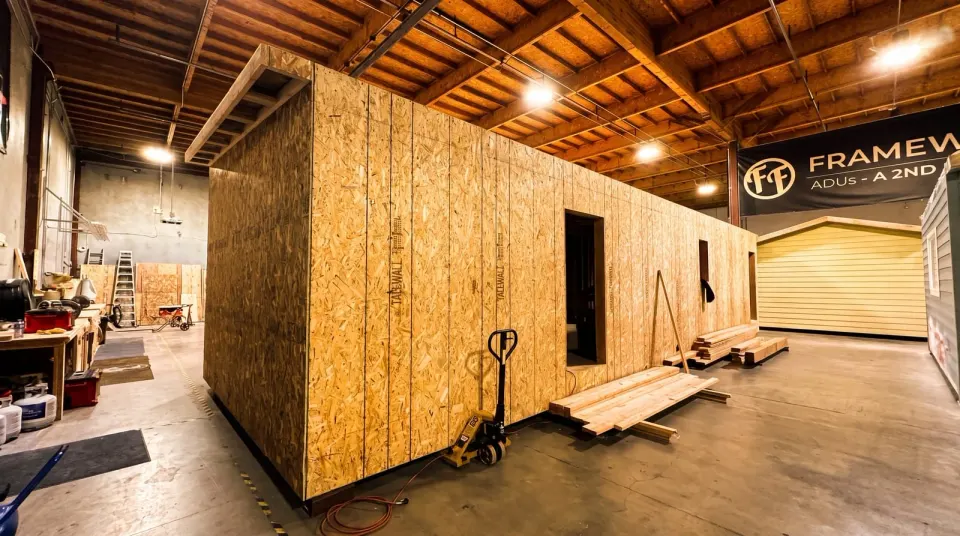
A Framework First ADU is built 97% inside a climate-controlled Salinas factory, then crane-delivered to your property in a single day and set on a foundation we pour while it’s being built. The whole process, from the first stud to keys in your hand, runs roughly 4 to 9 months depending on the model. By comparison, a typical site-built ADU in California takes 16 to 24 months and is exposed to weather, theft, and trade-scheduling delays for every one of those months.
The headline difference isn’t speed, it’s what speed does to quality. When you build in a factory you can use more material, work to tighter tolerances, and inspect at every stage. That’s why our exterior walls are 2x6 instead of the residential-standard 2x4, and why every framed wall is square within an eighth of an inch before it leaves the building.
The short version: 97% factory-built. 2x6 exterior walls. Crane-delivered in one day. Climate-controlled construction (no weather damage to materials). California state-inspected at the factory + on-site final. Delivered in 4 to 9 months vs 16 to 24 for site-built.
What “modular” actually means (and what it doesn’t)
The word modular gets used loosely. Here’s the precise definition you should know:
- Modular (what we build): Permanent dwelling, code-compliant under California Title 25 (manufactured housing) AND local building code. Built off-site in factory modules that are joined on-site to form a complete home with foundation, plumbing, electrical, HVAC, and finishes.
- Manufactured (HUD code): Built to federal HUD standards on a permanent chassis. Often called a “mobile home” historically. Different code, different financing, different feel.
- Site-built: Stick-framed on your property by tradespeople over 12 to 24 months. Everything is exposed to the elements for the entire build.
- Panelized: Pre-cut wall panels shipped to site and assembled there. A hybrid. Faster than full site-built but not as tight a tolerance as modular.
Framework First builds true modular ADUs to California Title 25 + local code. State inspectors sign off at the factory before delivery; your local building department signs off after foundation and hookups. You get both layers of inspection.
The seven build phases
1. Foundation pour (on your property)
While we’re framing your home in the factory, our crew is on your property pouring the foundation. Most lots use a perimeter concrete foundation with internal pier supports. Soils analysis from your feasibility study tells us exactly what type. The foundation cures while the home is built, a mechanism Harvard’s Joint Center for Housing Studies points to as a key reason off-site construction beats traditional site-built timelines, parallel work that’s impossible with site-built construction.
2. Floor system
Floor joists and decking are assembled flat on a precision jig. Subfloor is glued and screwed (not just nailed) to eliminate squeaks. The whole floor is leveled within 1/8” across its length, site-built floors routinely have 1/2” of variance, which is why doors stick and floors creak in older homes.
3. Wall framing (where 2x6 matters)
Exterior walls are framed with 2x6 studs at 16” on-center, 50% thicker than the residential-standard 2x4. That extra depth lets us pack in R-21 fiberglass insulation (vs R-13 in 2x4 walls) and gives the house much more rigidity. Interior walls stay 2x4 since they’re not load-bearing or insulated. The full list of materials, structural details, and finishes is on our specifications page.
Every framed wall is checked for square with a calibrated framing square before sheathing goes on. Plumb is verified with a 4-foot level. These checks happen at floor level in the factory, site-built crews try to do them on ladders in the wind.
4. Roof + sheathing
Roof trusses are engineered to your local snow and wind loads (Salinas, San Jose, and most of our service area are mild but the math is still run). Sheathing is OSB or plywood, glued and ring-shank nailed. Ridge vent + soffit vent ventilation is built in from day one.
5. Mechanicals (plumbing, electrical, HVAC)
Plumbing is PEX (cross-linked polyethylene) for water supply, no corrosion, no slab leaks, easy to repair. Drain lines are ABS or PVC. Electrical is to current California Title 24 code with whole-home surge protection and modern AFCI/GFCI protections.
HVAC is typically a mini-split heat pump system, ultra-efficient, quiet, and zoned (so a bedroom and the living area can be set differently). California’s 2023 building energy code essentially mandates heat pumps in new construction, so this is also where the law is heading.
6. Insulation, drywall, finish
After mechanicals pass factory inspection, walls are insulated, then drywalled, taped, mudded, and painted. Cabinets are installed, countertops set, fixtures plumbed, appliances landed, flooring laid. By the time the home leaves the factory, it’s about 95% complete, only utility hookups and final inspection remain.
7. Delivery day
The finished home is loaded onto a flatbed and trucked to your property, typically an early-morning delivery so we have all day. A crane lifts it onto the foundation we poured in step 1 (this takes about an hour). The crew on-site connects water, sewer, electrical, and gas (where used). Final building-department inspection happens within a week. Then you get the keys.
Why factory-built is genuinely better, not just faster
Builders in California have been moving toward factory construction for the same reason every other industry did decades ago: a controlled environment produces a more consistent product. Specifics:
| Factor | Site-built | Factory-built (Framework First) |
|---|---|---|
| Weather exposure during build | 12 to 24 months exposed | Zero, factory is climate-controlled |
| Material theft on jobsite | Common in CA | Zero, secured factory |
| Floor levelness | ±1/2” typical | ±1/8” |
| Wall plumb | Checked on a ladder, often skipped | Checked at floor level, every wall |
| Inspector visibility | Sees finished walls | Sees walls before drywall closes them |
| Build crew | Rotating subcontractors | Same crew, every build |
| Schedule risk | Weather + subs + permits = compounding delays | Foundation + factory build in parallel |
| Insulation R-value | Often R-13 (2x4 walls) | R-21 (2x6 walls) |
The state-inspector point is the one most homeowners don’t realize matters. In a site build, the inspector arrives once walls are insulated and drywalled, they’re checking what they can see, which is the outside of the wall. In a factory build, the inspector signs off on framing, plumbing, and electrical before the wall closes. Anything that needs fixing gets fixed at the factory, not behind drywall on your property.
What “all-inclusive” actually covers
A common question: if 97% is built in the factory, what does the price cover? Everything in the build, plus everything to make it a finished home on your lot. Specifically:
- A permitting budget and plans, site plan, Title 24 energy compliance, structural calcs, and city/county permit costs (property-specific, confirmed in your feasibility study)
- Foundation work, soils, formwork, rebar, concrete pour, cure
- The unit itself, framing, sheathing, roofing, siding, windows/doors, mechanicals, insulation, drywall, paint, flooring, cabinets, countertops, appliances, fixtures
- Crane delivery + truck transportation, Framework First handles the logistics
- Entrance, deck, installation, porch, steps, ADA-compliant access if needed
- Utility hookups, water, sewer, electrical, gas
- Final inspection, building department sign-off
Once your feasibility study confirms your property’s specific permit and site costs, your contract price is fixed. See pricing for what’s included in each of our 14 configurations.
What the build doesn’t cover (be aware)
To be honest about what’s not in the base price:
- Site work beyond the immediate ADU footprint, major grading, retaining walls, long driveway extensions
- Utility upgrades at the street level, if your existing sewer lateral can’t handle a second unit, that’s an additional cost (and we identify it in the feasibility study)
- Landscaping, we install the ADU and entrance/deck; planting and hardscape are separate
- Solar, California’s 2020 solar mandate applies to ADUs that are detached and over 700 sq ft. We can include solar in your contract or you can use a third-party installer
- Demolition of existing structures, if you need to remove a garage or shed to make room, that’s separate
These are usually $5K to $25K depending on lot conditions and are identified up-front so you’re never surprised.
So when does factory-built NOT make sense?
We’ll be straight with you: factory-built is the right call for about 95% of ADUs. The 5% where it’s not:
- Very tight access, if a crane truck can’t reach the build location (extreme hillside lots, very narrow alleys), a panelized or site-built build may be the only option. The site visit in step 3 catches this.
- Fully custom architectural design, we build proven models in three style packages. If you want a one-off bespoke design, hire an architect and a local contractor.
- You specifically want to be on the jobsite every day, some homeowners enjoy that level of involvement. Factory-built is more hands-off (you can tour the factory anytime, but it’s not on your property).
For everyone else, meaning rental, in-law, primary-residence ADU on a standard suburban lot, factory-built is faster, stronger, more predictable, and (because we pass the efficiency gains on) less expensive.
The bottom line
A factory-built ADU isn’t just a site-built ADU built faster, it’s a structurally stronger, more consistent home produced under conditions that don’t exist on a jobsite. Climate control, precision jigs, full-time crew, two layers of inspection. If you’ve ever lived in a house where the doors stick or the floors creak, that’s site-built variance you can feel. Factory-built doesn’t have that variance.
Want to see the build process in person? Book a free factory tour, you’ll walk through homes in every stage of construction and meet a member of our team, often Cathy herself, our CEO.
Frequently asked questions
How much of the home is built in the factory?
About 97%. Framing, electrical, plumbing, finishes, and cabinetry are completed indoors, then the home is crane-delivered and connected on your foundation.
Is a factory-built ADU inspected like a normal house?
Yes, twice over: quality control in the factory during the build, then your city’s inspections at delivery and final. It is built to the same California codes your city enforces on any home.
How long is the construction on my property?
Weeks, not months: foundation work before delivery, one crane day, then utility hookups and final inspection. The neighborhood-disruption phase of a site build mostly does not exist.
Ready to find out which model fits your yard? Take the 30-second yard-fit quiz or run the ROI calculator to see the financing, rental, and equity numbers for any model.